

Commercial interior design is evolving beyond aesthetics. Today's offices, hotels, conference centres, educational institutions and multipurpose venues need spaces that support productivity, improve comfort and adapt to changing business requirements.
Businesses are increasingly looking for interior solutions that make better use of available space without compromising functionality or visual appeal. From flexible layouts and acoustic partition systems to sustainable materials and smart technology, modern commercial interior design focuses on creating environments that work efficiently for the people who use them.
Here are the key trends shaping commercial interiors and how businesses can incorporate them into their spaces.
1. Flexible Spaces That Adapt to Changing Needs
Modern commercial spaces often serve multiple purposes throughout the day. A meeting room may need to accommodate a small team in the morning and a larger presentation or training session in the afternoon. Hotels and event venues may also need to switch between private functions and larger gatherings.
Flexible space planning helps businesses accommodate these changing requirements without permanently altering their interiors.
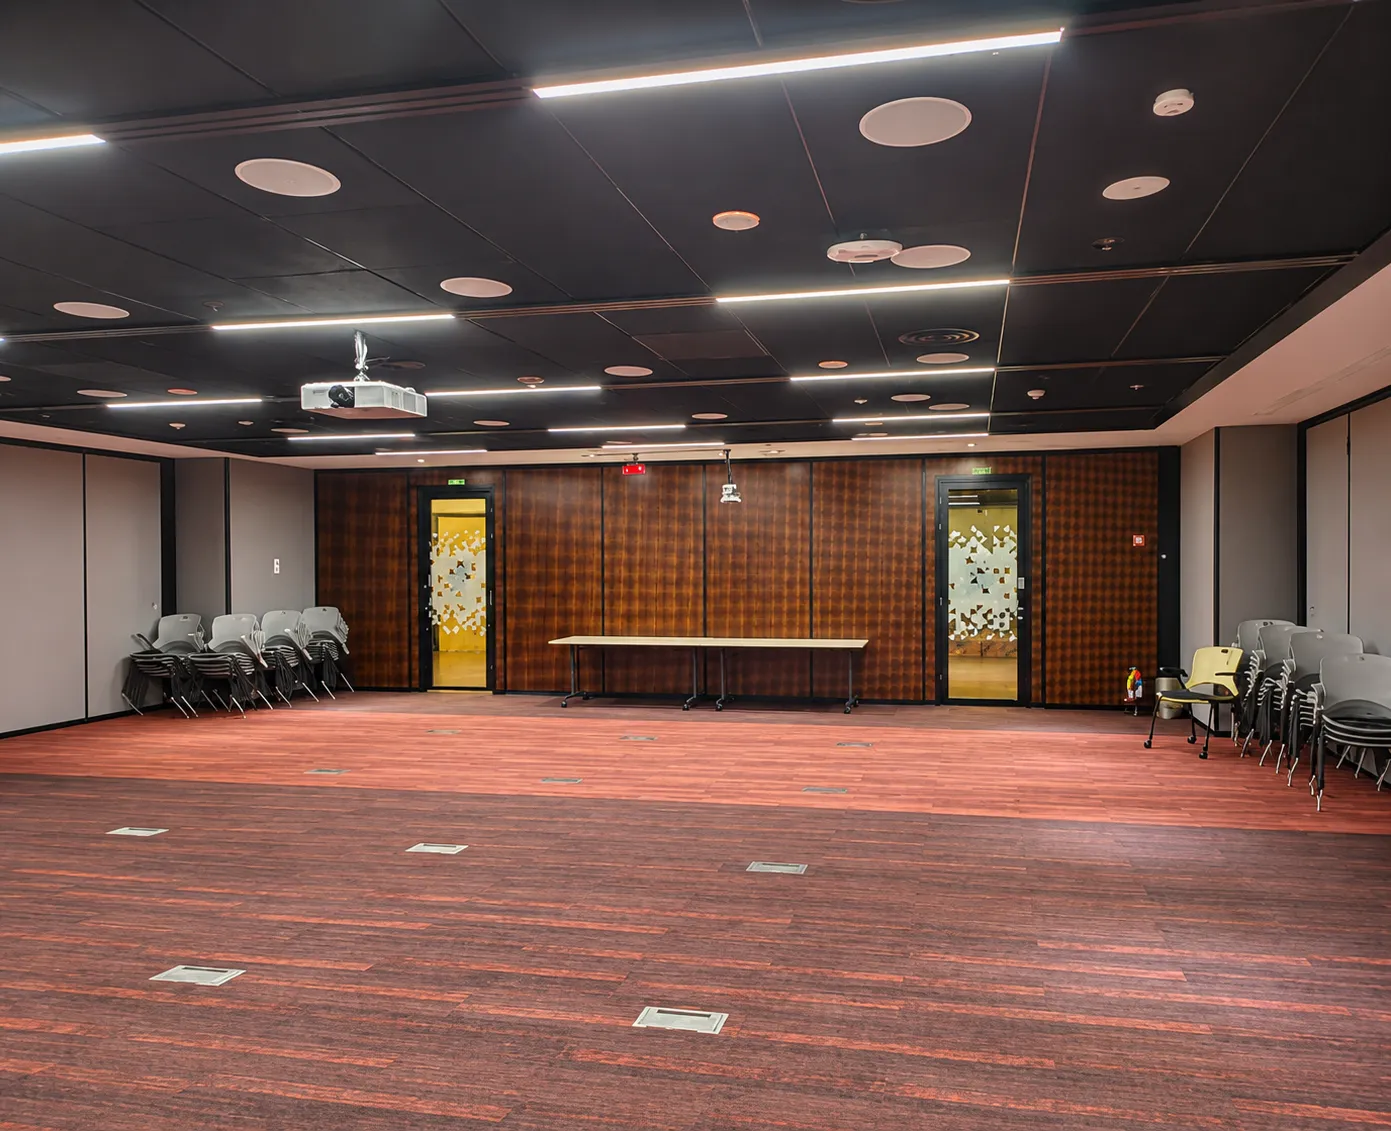
Operable walls and movable partition systems offer a practical way to divide or combine rooms as needed. When a larger space is required, the partitions can be moved aside. When privacy or separate working areas are needed, the space can be divided into smaller sections.
This approach helps businesses make better use of their existing floor area while maintaining a professional and adaptable environment.
2. Acoustic Comfort for Better Workplace Productivity
Noise is a common challenge in offices, meeting rooms, educational facilities and hospitality environments. Conversations, presentations and surrounding activities can interfere with concentration and communication.
Acoustic design helps manage sound within commercial interiors, creating more suitable environments for focused work, meetings and private discussions.
Acoustic movable partitions can help separate activities and reduce sound transmission between adjacent spaces. The level of acoustic performance depends on the selected system, its construction, installation and sealing details.
When planning an acoustic partition, businesses should consider the intended use of the room, privacy requirements and the level of sound insulation needed.
A well-planned acoustic environment can support clearer communication, greater comfort and more productive use of commercial spaces.
3. Minimalist Design With Practical Functionality
Clean lines, uncluttered layouts and coordinated finishes remain important elements of contemporary commercial interiors.
However, minimalist design is not simply about reducing decoration. It is also about ensuring that every element serves a purpose.
Businesses can achieve this by choosing practical furniture, maintaining clear circulation routes, using coordinated materials and integrating functional features into the overall design.
Partition systems can also contribute to a clean architectural appearance when their finishes and panel designs complement the surrounding interiors.
The result is a space that looks organised, feels comfortable and supports day-to-day operations.
4. Sustainable Materials and Long-Term Interior Planning
Sustainability is becoming an important consideration in commercial interior projects. Businesses are looking beyond initial appearance and considering durability, maintenance requirements and the long-term use of their facilities.
Selecting durable materials and planning spaces that can adapt to future needs may help reduce unnecessary refurbishment and material replacement.
Flexible partition systems can contribute to this approach by allowing businesses to reorganise existing spaces instead of undertaking major structural changes whenever requirements evolve.
Other considerations include selecting suitable materials, using energy-efficient lighting and making effective use of natural daylight where the building design allows.
The best approach is to evaluate the complete lifecycle of an interior solution rather than focusing only on its initial cost.
5. Smart Technology and Integrated Workspaces
Technology is becoming increasingly important in modern commercial environments. Meeting rooms, conference facilities and collaborative workspaces often require integrated displays, video conferencing equipment, lighting controls and other digital systems.
Interior planning should account for these requirements from the beginning.
Businesses should consider equipment placement, power access, cable management, lighting conditions and the layout of furniture before finalising the design.
Where movable partitions are used, their configuration should also be coordinated with room technology. This helps ensure that different room arrangements remain practical and suitable for their intended activities.
Careful planning can make commercial spaces easier to operate and more adaptable to changing workplace needs.
6. Multipurpose Rooms for Hotels, Offices and Event Venues
Commercial properties increasingly need rooms that can support different activities without requiring separate dedicated spaces for every function.
For example, a hotel conference room may be used for a corporate presentation, a training session or a private gathering. Similarly, an office may need to switch between collaborative meetings and smaller team discussions.
Movable wall systems can help create these different configurations within the same available area.
Depending on the selected system and room layout, a large room can be divided into smaller sections or opened up when a larger gathering is planned.
This makes flexible partition solutions particularly relevant to hotels, conference centres, training facilities, educational institutions and multipurpose commercial venues.
Before choosing a system, businesses should evaluate the room dimensions, frequency of reconfiguration, acoustic requirements and available storage or stacking space for the panels.
7. Why Operable Walls Are Important in Modern Commercial Design
Operable walls combine architectural functionality with flexible space management. Unlike permanent walls, they allow selected areas to be reconfigured as business needs change.
Depending on the system design, features may include top-hung operation, movable panels, retractable seals and individual locking mechanisms.
Top-hung systems are supported by an overhead track, which can eliminate the need for a floor track in suitable installations. This can help maintain a cleaner floor surface and reduce obstacles along the partition line.
When correctly specified and installed, an operable wall system can provide a practical solution for businesses that need to balance space efficiency, privacy and changing occupancy requirements.
The appropriate system depends on factors such as ceiling structure, panel dimensions, acoustic expectations, finishes and the intended frequency of use.
8. Planning Commercial Interiors for Future Growth
Businesses change over time. Teams expand, operational requirements evolve and commercial spaces may need to accommodate new activities.
Interior design that anticipates these changes can help reduce the need for frequent redesigns.
Flexible layouts, adaptable partition systems, durable finishes and carefully planned services can make commercial environments more responsive to future requirements.
Instead of considering only how a room will be used today, businesses should assess how its function might change over the coming years.
This forward-looking approach helps create interiors that remain useful, functional and aligned with business objectives.
Conclusion
Modern commercial interior design is about creating spaces that combine appearance, functionality, acoustic comfort and adaptability. Flexible layouts, sustainable material choices, integrated technology and multipurpose room planning are all contributing to more efficient commercial environments.
Operable walls and movable partition systems are particularly valuable where businesses need to divide or combine spaces without relying entirely on permanent construction.
By selecting solutions that match their operational requirements, businesses can make better use of available space and create interiors that respond to changing needs.
Create More Flexible Commercial Spaces With AlTharwaneya Interior Solutions
AlTharwaneya Interior Solutions provides operable wall and movable partition solutions for commercial environments across the UAE.
Whether you are planning a hotel conference facility, a corporate office, a training centre or a multipurpose venue, choosing the right partition system can help you make your space more adaptable.
Explore our solutions: www.atis-azoz.com
Contact: +971 52 262 2933
Email: info@atis-azoz.com
Your email address will not be published. Required fields are marked *


Need assistance? Contact us today for professional advice and customized solutions.
Contact Us
ALTHARWANEYA INTERIOR SOLUTIONS – AZOZ OPERABLE WALL UAE Advanced Operable Wall, Movable Partition & Acoustic Sliding Folding Wall Solutions Across UAE & GCC
