

Commercial spaces across the UAE need to accommodate changing business requirements, different room configurations and multiple activities throughout the day. From hotel ballrooms and conference centres to corporate offices and educational facilities, flexibility is an important consideration in commercial interior planning.
Operable wall systems in the UAE offer a practical way to divide large spaces into smaller functional areas or open them up when additional space is required. These movable partition systems help businesses use their interiors more effectively while supporting different operational needs.
For architects, consultants, contractors, interior designers and property developers, choosing the right movable wall system involves evaluating acoustic performance, panel configuration, ceiling support, finishes and installation requirements.
In this guide, we explore the benefits, applications and key considerations when selecting operable wall systems for commercial projects in the UAE.
What Are Operable Wall Systems?
Operable wall systems are movable partition solutions designed to divide interior spaces without permanent room divisions. Depending on the system, panels move along an overhead track and can be stored in a designated stacking area when the partition is opened.
Unlike conventional fixed partitions, movable wall systems allow commercial spaces to be reconfigured according to changing requirements.
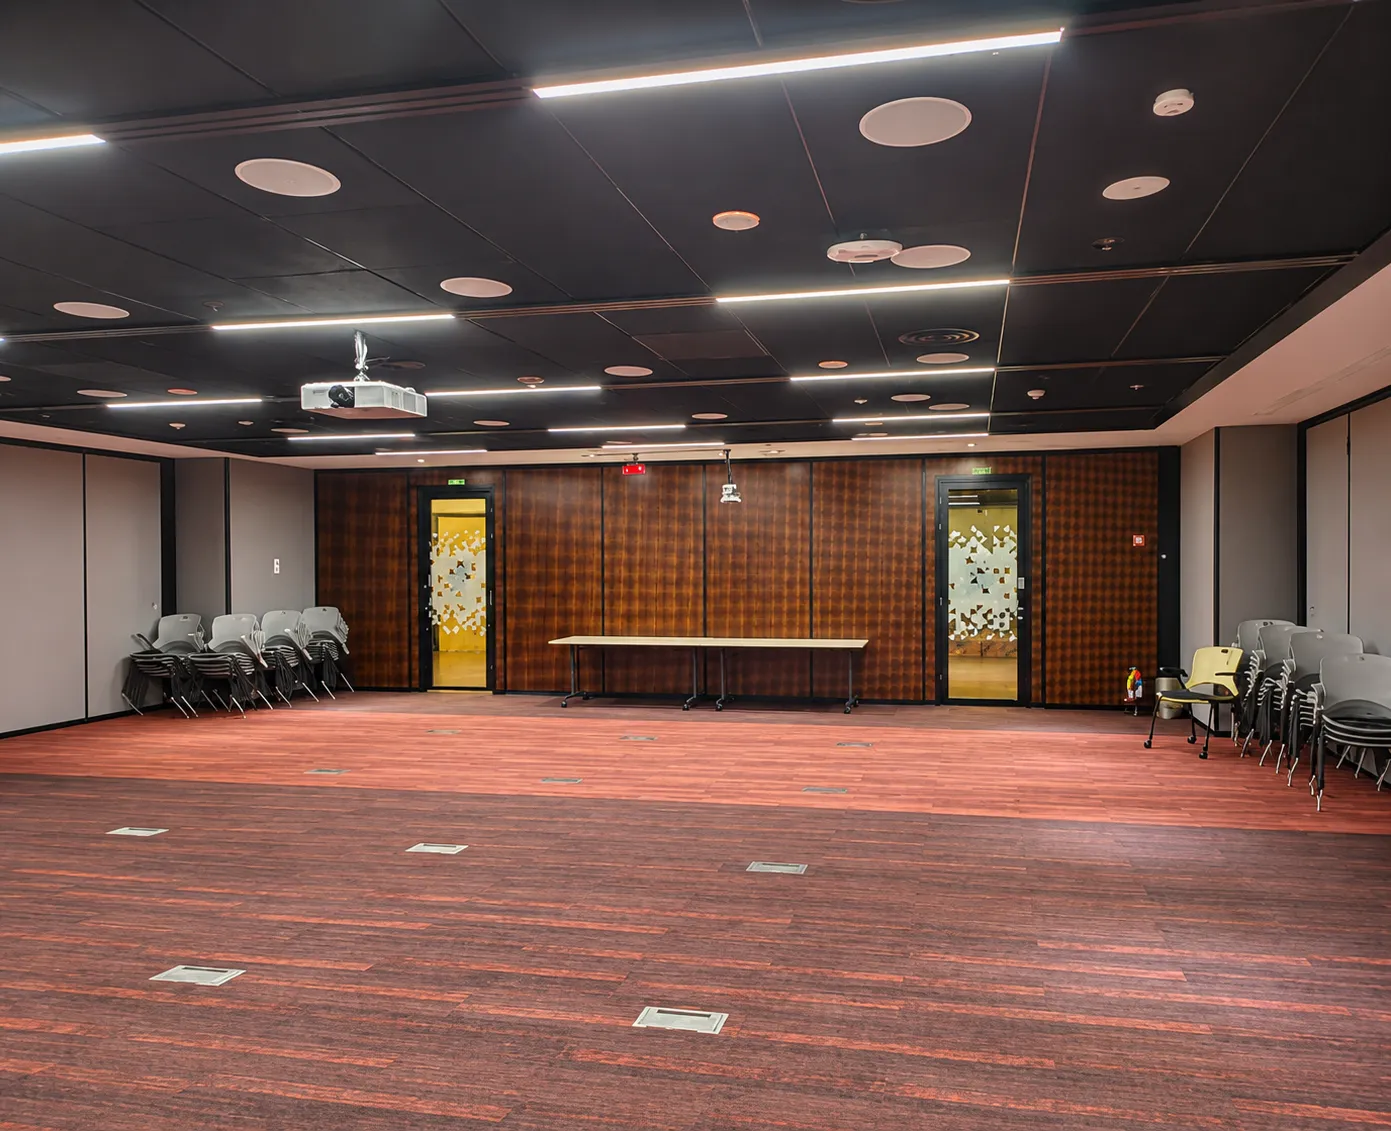
For example, a conference hall can be divided into separate meeting rooms for simultaneous sessions and later opened into one large event space.
These systems are commonly considered for hotels, banquet halls, corporate offices, conference centres, educational institutions and multipurpose commercial buildings.
Key Benefits of Movable Wall Systems
1. Flexible Commercial Space Planning
Operable partitions allow a single room to serve multiple purposes. Businesses can create separate meeting rooms, training areas, private function spaces or collaborative environments as needed.
This flexibility is valuable for commercial properties where room requirements change throughout the day.
2. Better Space Utilisation
Movable partition walls help businesses maximise their available floor space. Rather than permanently dividing an area into smaller rooms, operators can adjust the layout according to occupancy and operational needs.
The space-saving benefit depends on room dimensions, panel arrangement and storage requirements.
3. Acoustic Performance and Privacy
Acoustic movable walls are designed to reduce sound transmission between adjoining spaces. They can be useful in conference rooms, offices, hotels and training facilities where multiple activities take place simultaneously.
The required acoustic performance depends on the application. System construction, perimeter seals, installation quality and surrounding building elements can affect the final result.
4. Ideal for Hotels and Banquet Halls
Hotels and event venues often need to accommodate different group sizes and event formats.
Movable partition systems allow function rooms to be combined or separated, helping venues adapt their layouts for conferences, private gatherings, corporate events and banquets.
5. Interior Design Flexibility
Operable wall panels can feature finishes that complement the surrounding architectural design, subject to system specifications.
Coordinating panel finishes and detailing with the wider interior scheme helps create a consistent appearance across commercial spaces.
Where Are Operable Wall Systems Used?
Operable wall systems are suitable for various commercial and institutional environments.
- Hotels and resorts: Flexible meeting rooms, conference facilities and banquet halls.
- Corporate offices: Boardrooms, training rooms and collaborative workspaces.
- Conference centres: Adaptable spaces for presentations, seminars and simultaneous sessions.
- Educational institutions: Multipurpose learning and training environments.
- Restaurants and event venues: Divisible function and dining areas.
- Commercial buildings: Interior layouts that accommodate changing business requirements.
For each application, the selected movable partition should match the room layout, operating frequency, acoustic requirements and relevant building regulations.
Type 100 and Type 110 Operable Wall Systems
Selecting the right operable wall system requires an understanding of the project's functional and technical requirements.
AlTharwaneya Interior Solutions – Operable/Movable Wall UAE offers Type 100 and Type 110 operable wall systems for commercial applications.
When evaluating these systems, consider:
- Acoustic requirements: Determine the sound separation needed between adjoining rooms.
- Panel configuration: Select an arrangement suitable for room dimensions and intended use.
- Track and stacking system: Confirm panel movement and storage locations.
- Architectural finishes: Coordinate finishes with the interior design.
- Installation requirements: Check ceiling support, structural conditions and site measurements.
- Operational needs: Consider how frequently the wall will be opened and closed.
The Type 100 and Type 110 systems can offer acoustic performance of up to 55 dB, depending on configuration and applicable test results. Confirm the documented rating for the selected system before specifying it for a project.
What to Consider Before Operable Wall Installation in the UAE
Careful planning helps ensure an operable partition system suits the building design and intended use.
Ceiling Support and Track Installation
The overhead track and supporting structure must accommodate the selected system. Coordination between the structural engineer, contractor and supplier is important before installation.
Acoustic Requirements
Identify the required sound separation between rooms. Review the system's documented acoustic performance and consider sound transmission through ceilings, floors and adjacent construction.
Panel Stacking Space
The design must include sufficient space to store panels when the wall is open. The arrangement should maintain appropriate circulation and access.
Dimensions and Site Conditions
Accurate measurements of the room, ceiling height and surrounding construction are necessary to plan the track layout and panel configuration.
Finishes and Maintenance
Select finishes that suit the interior and expected usage. Inspections and maintenance should follow the manufacturer's recommendations.
Safety and Building Regulations
The design must account for applicable building requirements, accessibility and escape routes. Fire-rated performance should only be specified when supported by relevant system certification and approvals.
Operable Walls vs Fixed Partitions
Choosing between operable walls and fixed partitions depends on how the space will be used.
Fixed partitions suit rooms that need a permanent layout. Operable wall systems are worth considering when the same area must accommodate different activities and room sizes.
When comparing movable partition systems with fixed walls, assess installation conditions, acoustic requirements, initial cost, maintenance, available floor space and long-term flexibility.
The best solution is the one that meets the building's operational and technical requirements.
Choosing an Operable Wall Supplier in the UAE
When evaluating operable wall suppliers in the UAE, look beyond the initial price.
Review system specifications, acoustic test documentation, installation requirements, available finishes, technical support and suitability for the intended application.
For contractors, consultants and developers, early coordination can help identify potential design conflicts before they affect project timelines.
AlTharwaneya Interior Solutions – Operable/Movable Wall UAE provides Type 100 and Type 110 operable wall solutions for commercial and institutional applications.
Explore the company's movable wall systems and acoustic partition solutions to review available services and discuss project requirements.
Frequently Asked Questions
What are operable wall systems used for?
Operable wall systems divide commercial interiors into separate areas or allow them to open into larger spaces. They are commonly used in hotels, offices, conference centres, banquet halls and educational facilities.
Are movable partition walls suitable for hotels?
Yes. Movable partition walls help hotels configure meeting rooms and function spaces for different event sizes. The selected system should meet the venue's acoustic, operational and layout requirements.
How effective are acoustic movable walls?
Their sound-separation performance depends on system design, panel construction, seals and installation conditions. Review the applicable acoustic test data before selecting a system.
What is the difference between Type 100 and Type 110 operable walls?
The appropriate choice depends on each system's documented specifications and configuration. Compare acoustic performance, panel construction, track arrangement, finishes and project requirements.
How much does operable wall installation cost in the UAE?
Costs vary according to opening dimensions, selected system, acoustic specification, finishes, track configuration, site conditions and installation scope. A project-specific quotation is required for accurate pricing.
Can operable walls be customised to match commercial interiors?
Available finishes and configuration options depend on the selected system. Discuss architectural design and finish requirements with the supplier during planning.
What should contractors check before installing movable partitions?
Contractors should coordinate structural support, ceiling details, track positioning, panel stacking space, room dimensions, acoustic requirements and applicable building regulations before installation.
Discuss Your Operable Wall Project
Planning a hotel, office, conference centre, banquet hall or other commercial interior in the UAE?
AlTharwaneya Interior Solutions – Operable/Movable Wall UAE can discuss your project requirements and help identify a suitable operable wall configuration.
Contact the team to discuss your layout, acoustic requirements, finishes and installation scope.
Phone / WhatsApp: +971 52 262 2933
Email: info@atis-azoz.com
Website: https://www.atis-azoz.com/
Build flexibility into your commercial space with a movable partition solution planned around your project requirements.
Your email address will not be published. Required fields are marked *


Need assistance? Contact us today for professional advice and customized solutions.
Contact Us
ALTHARWANEYA INTERIOR SOLUTIONS – AZOZ OPERABLE WALL UAE Advanced Operable Wall, Movable Partition & Acoustic Sliding Folding Wall Solutions Across UAE & GCC
