

Discover how innovative thinking creates opportunities for better spaces and solutions.
The way we think influences how we approach challenges, explore possibilities, and develop solutions. In interior design, innovative thinking goes beyond appearance. It involves understanding how people use spaces and finding practical ways to make them more functional, adaptable, and efficient.
As businesses, educational institutions, hotels, and commercial facilities evolve, their spaces must adapt to changing requirements. A conference room may need to accommodate training sessions, while a banquet hall might need to support multiple events with different layouts.
This is where innovative interior design and flexible space planning can make a difference.
At AlTharwaneya Interior Solutions – Operable/Movable Wall UAE, we recognise the importance of adaptable spaces that support changing needs and make better use of available areas.
1. Think Beyond Traditional Interior Design
Traditional space planning often assigns one specific purpose to each room. However, modern commercial environments increasingly require spaces that can serve multiple functions.
Innovative thinking encourages architects, consultants, and contractors to consider how a space might be used in the future, not just how it functions today.
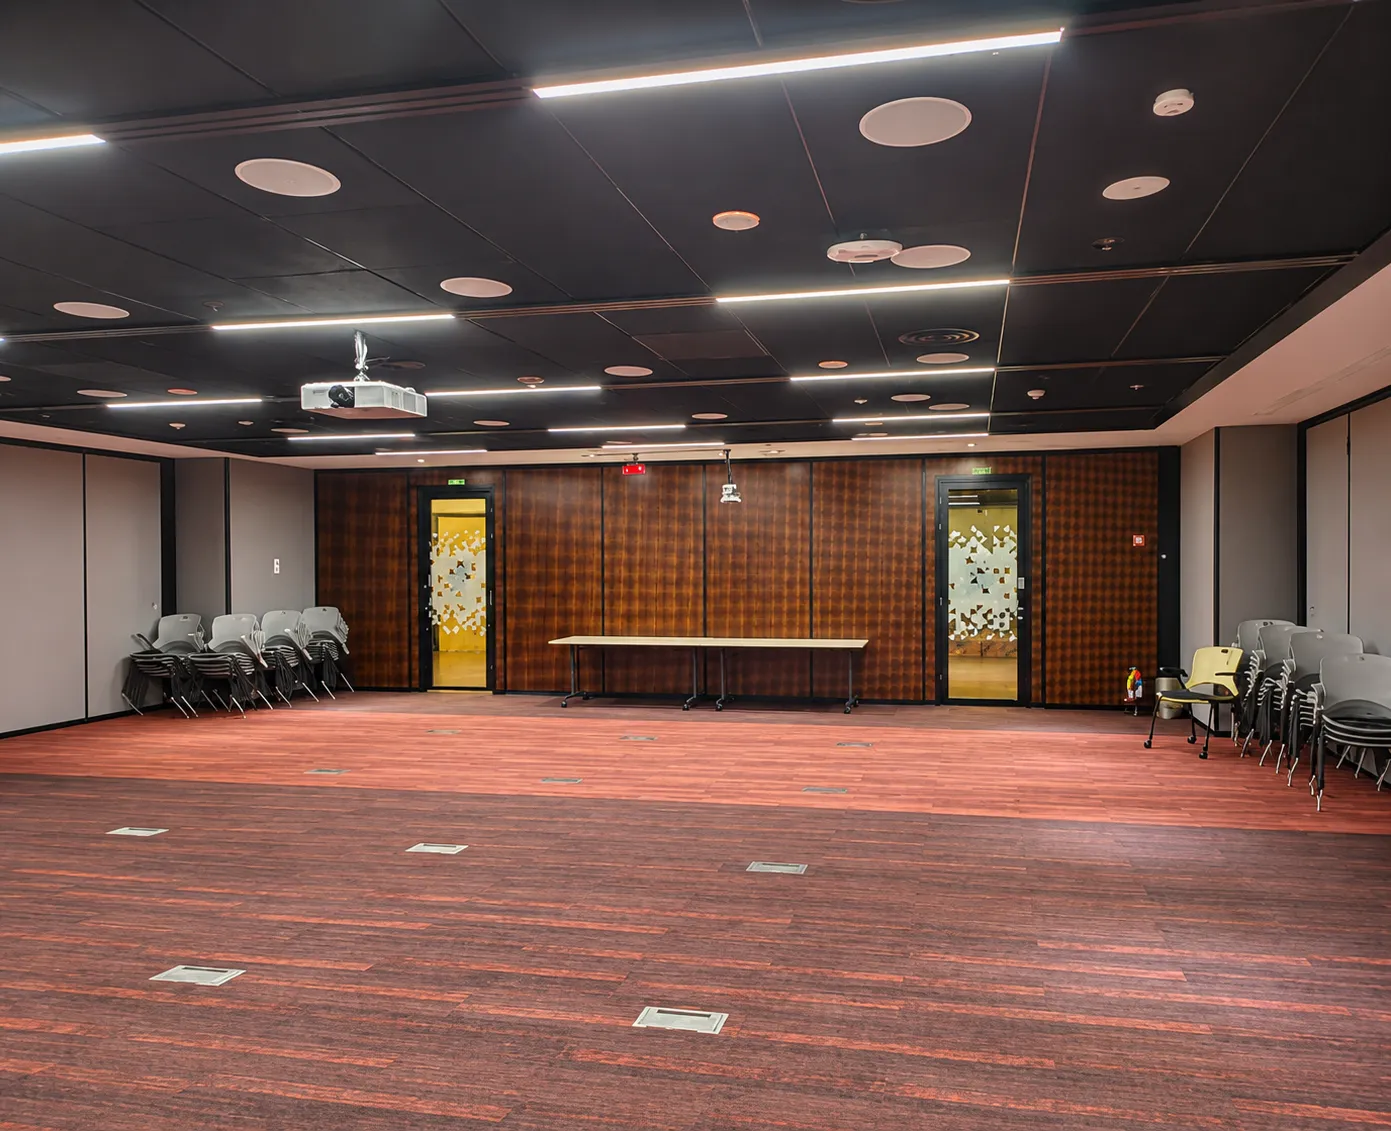
For example, a large meeting room could be divided into smaller spaces for separate discussions, training sessions, or private meetings.
By considering flexibility during the design stage, businesses can create interiors that respond more effectively to changing operational requirements.
2. Create Flexible Spaces with Operable Walls
One practical way to improve space flexibility is through operable wall systems, also known as movable partition walls.
These systems allow large areas to be divided into separate rooms or opened into a larger space when required. This makes them suitable for offices, hotels, conference centres, educational institutions, and multipurpose facilities.
Depending on the system selected, operable walls can also provide acoustic separation, helping different activities take place simultaneously.
Instead of permanently committing a room to one layout, movable partitions offer greater freedom to reconfigure spaces according to changing needs.
3. Make Better Use of Available Space
Commercial space is a valuable resource. When a room serves only one purpose, its potential may remain underused during periods when that activity is not taking place.
Innovative space planning looks for opportunities to make existing areas more functional.
For example, a hotel ballroom can be configured for a large event or divided into smaller sections for separate gatherings. Similarly, an office training area can be adapted for workshops, presentations, or collaborative sessions.
With suitable movable wall solutions, organisations can increase the versatility of their interiors without necessarily creating additional permanent rooms.
4. Balance Privacy, Acoustics, and Functionality
A well-designed interior must support more than visual appeal. Privacy, sound control, accessibility, and ease of use are also important considerations.
In workplaces, different teams may need quiet meeting areas while other activities continue nearby. In hotels and educational facilities, simultaneous events or sessions may require greater separation between spaces.
Acoustic operable wall systems can help address these requirements when selected according to the project's performance needs.
Factors such as acoustic ratings, wall dimensions, finishes, operating mechanisms, and the surrounding building conditions should be considered during the planning process.
The right solution balances the practical requirements of the space with its architectural design.
5. Design for Changing Needs
A successful commercial interior should consider both current requirements and potential future changes.
Businesses may expand, teams may change, and buildings may need to accommodate new activities over time. Planning for adaptability can help make these transitions easier.
Architects, interior designers, consultants, and contractors can consider questions such as:
- Can the room accommodate different activities?
- Would dividing the space improve its functionality?
- Are privacy and acoustic requirements adequately addressed?
- Can the layout change without major structural alterations?
- Will the proposed solution complement the overall interior design?
These questions encourage more thoughtful planning and help project teams evaluate suitable flexible partition solutions from the beginning.
6. Combine Innovation with Practical Design
Innovative interior solutions should address real requirements rather than introduce complexity without a clear purpose.
The most effective approach considers how a space will be used, who will use it, and what challenges the design needs to solve.
For operable wall projects, this means evaluating room configurations, acoustic expectations, available stacking space, ceiling and floor conditions, finishes, and operational requirements.
Collaboration between architects, consultants, contractors, and specialist suppliers can help ensure that the selected system aligns with the project's technical and aesthetic objectives.
When innovation is guided by practical planning, it can contribute to more functional and adaptable commercial environments.
7. Build Spaces That Work Smarter
The future of commercial interiors depends not only on how spaces look but also on how effectively they perform.
Flexible workspaces can support collaboration, privacy, meetings, training, and events within the same overall area. Operable wall systems provide one way to achieve this adaptability while maintaining a considered interior design.
For organisations planning new commercial projects or renovating existing facilities, exploring flexible partition options early in the design process can open up more possibilities.
A change in perspective can reveal opportunities that conventional space planning may overlook.
Conclusion: Better Thinking Leads to Better Spaces
Innovative thinking encourages us to question traditional approaches and explore solutions that respond to real-world needs.
In commercial interior design, this means creating spaces that are functional, adaptable, and prepared for changing requirements. From flexible office layouts to multipurpose hotel and educational facilities, operable wall systems can help transform how available space is used.
At AlTharwaneya Interior Solutions – Operable/Movable Wall UAE, the focus is on providing operable and movable wall solutions that support the evolving needs of modern commercial interiors.
By combining thoughtful planning with the right partition system, project teams can create spaces that work smarter today and remain adaptable for tomorrow.
Explore Flexible Space Solutions with ATIS
Planning an office, hotel, conference facility, educational institution, or multipurpose commercial space?
AlTharwaneya Interior Solutions – Operable/Movable Wall UAE can help you explore operable wall systems designed to support flexible layouts and changing space requirements.
Visit atis-azoz.com to learn more about our solutions or contact our team to discuss your project requirements.
Contact: +971 52 262 2933
Email: info@atis-azoz.com
Your email address will not be published. Required fields are marked *


Need assistance? Contact us today for professional advice and customized solutions.
Contact Us
ALTHARWANEYA INTERIOR SOLUTIONS – AZOZ OPERABLE WALL UAE Advanced Operable Wall, Movable Partition & Acoustic Sliding Folding Wall Solutions Across UAE & GCC
