Modern commercial interiors need to accommodate changing business activities, privacy requirements, and different room configurations. Offices, hotels, conference centres, educational institutions, and event venues often need spaces that can serve multiple purposes throughout the day.
Operable wall systems provide a flexible solution for dividing large interiors into smaller functional areas or opening them into one connected space when required. Unlike conventional fixed partitions, movable wall systems allow businesses to adapt their layouts without rebuilding permanent walls every time their requirements change.
For commercial projects across the UAE, operable walls can support efficient space utilisation, acoustic separation, and adaptable interior design.
What Is an Operable Wall System?
An operable wall system is a movable partition designed to divide an interior space into separate rooms or sections. The panels can be moved along a designated track and stored in a predetermined parking area when the full opening is required.
Many commercial operable wall systems use a ceiling-supported track, allowing the floor to remain free of continuous floor tracks. The suitability of this arrangement depends on the building structure and the selected system.
Also known as movable walls, operable partitions, or acoustic movable partitions, these systems are commonly considered for corporate offices, hotel ballrooms, meeting rooms, conference facilities, and multipurpose commercial spaces.
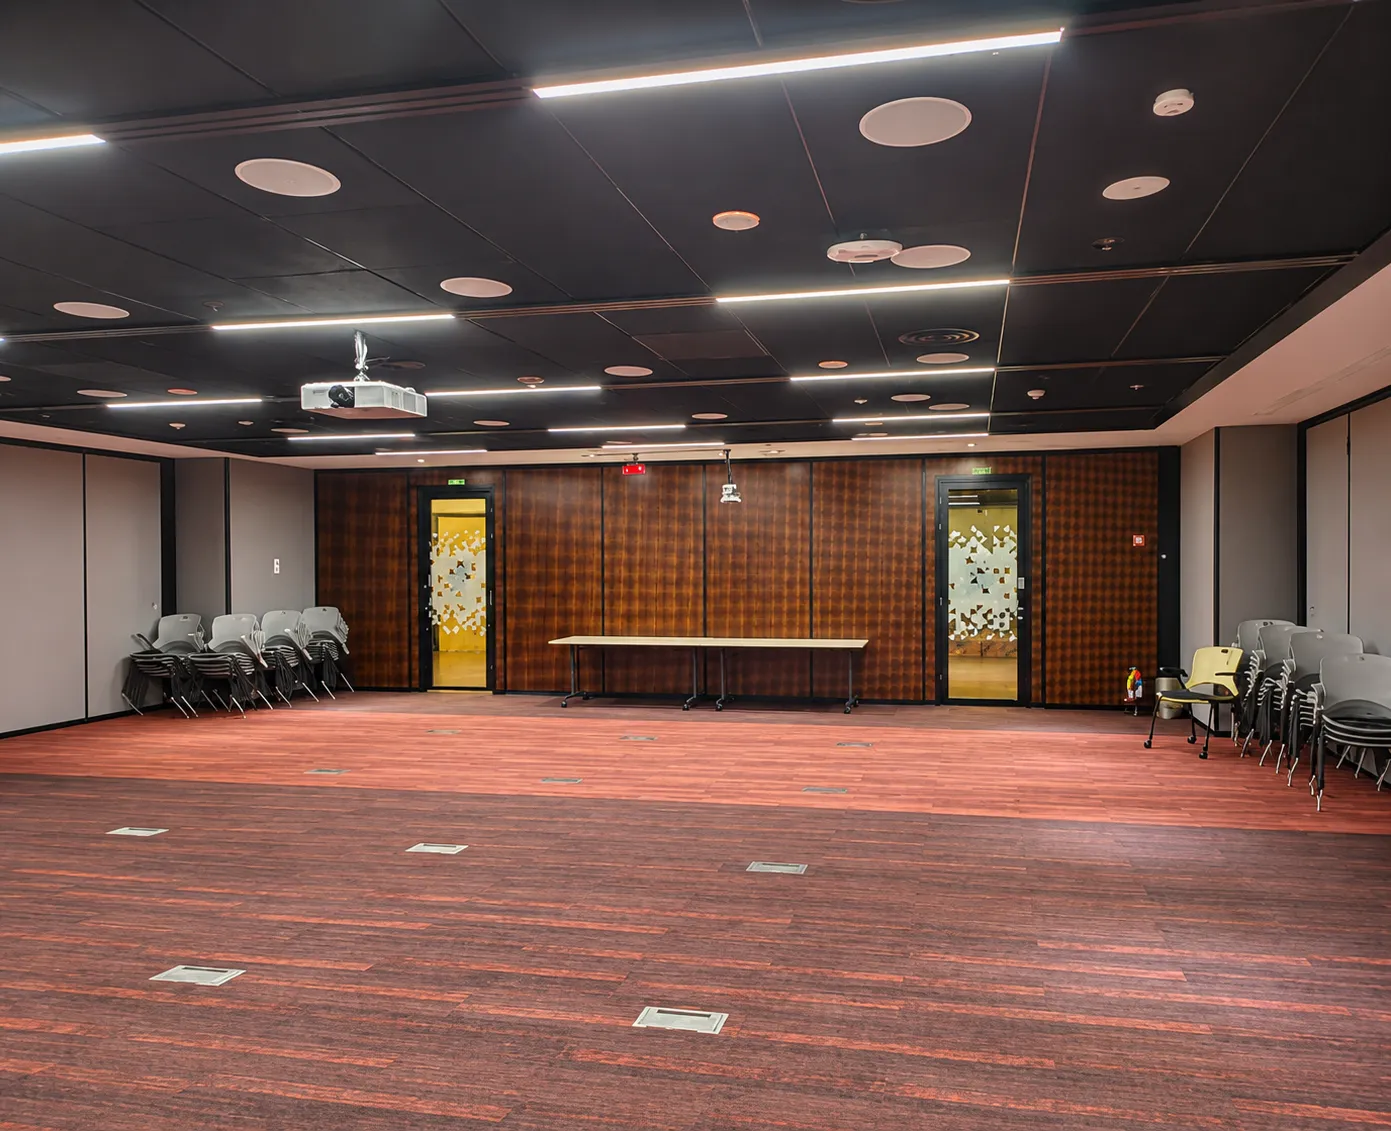
For example, a large conference room can be divided into two smaller meeting rooms for simultaneous activities. When a larger event is scheduled, the partition can be opened to create one combined space.
This makes operable wall systems a practical option for businesses that require flexible room layouts.
Key Benefits of Operable Wall Systems
1. Maximise Available Floor Space
One of the main benefits of operable wall systems is their ability to make existing commercial spaces more versatile.
A large meeting room does not always need to remain open, and a small meeting room may not always be sufficient. Movable partition systems allow businesses to adjust the room configuration according to their requirements.
For example, an office can divide a training area into separate discussion rooms during the day and reopen it for a company presentation later.
This approach can help businesses make better use of their available floor area without automatically requiring additional permanent rooms.
2. Improve Acoustic Separation and Privacy
Sound control is an important consideration when planning meeting rooms, boardrooms, hotels, and conference facilities.
Acoustic operable walls are designed to reduce sound transmission between adjoining spaces. Their performance depends on panel construction, perimeter seals, track design, installation quality, and the surrounding building structure.
When selecting acoustic movable partitions, businesses should consider the required level of speech privacy and request verified acoustic performance documentation.
AlTharwaneya Interior Solutions offers Type 100 and Type 110 operable wall systems with specified acoustic performance options, subject to the selected configuration and installation conditions.
3. Create Flexible Office Layouts
Modern offices need to support collaborative meetings, presentations, training sessions, and confidential discussions.
Operable walls for offices allow businesses to change room configurations as their operational needs evolve. A shared area can become several smaller meeting rooms, while separate rooms can be combined when additional space is required.
This flexibility can be useful for corporate offices, boardrooms, coworking environments, and training facilities.
4. Adapt Hotel and Conference Facilities
Hotels and event venues regularly accommodate gatherings of different sizes. A ballroom may be required for a large event one day and several smaller functions the next.
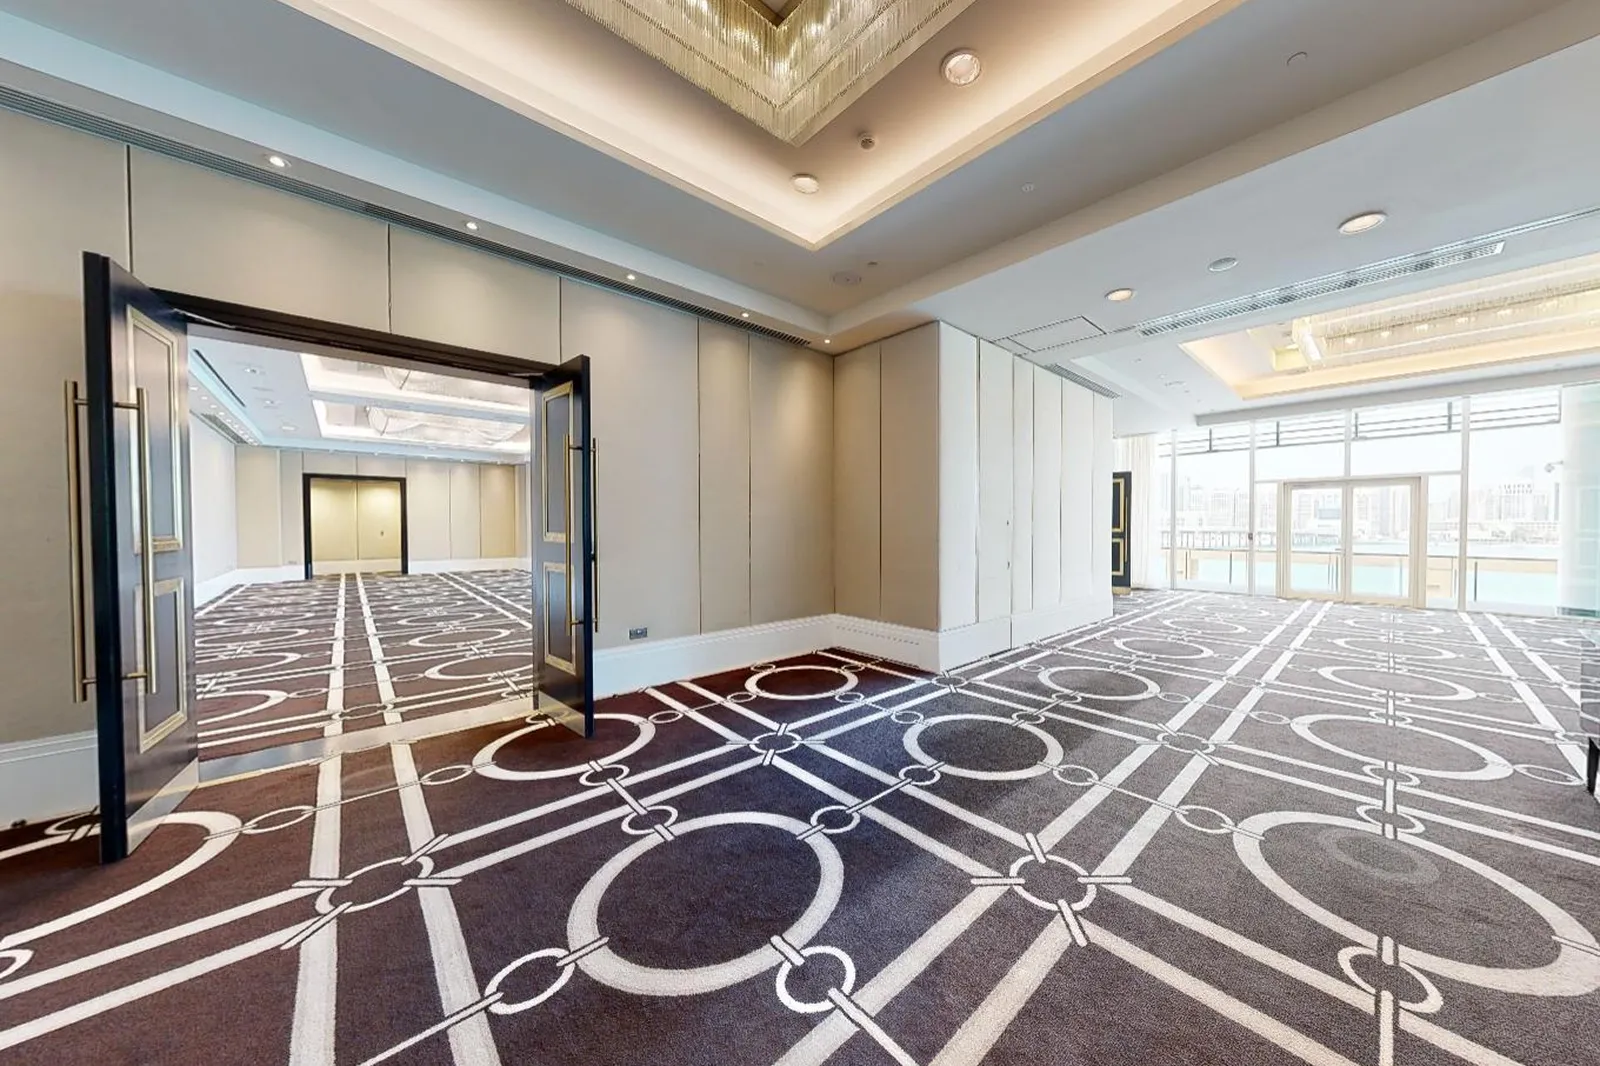
Movable walls for hotels and conference centres can help divide a large venue into separate event spaces. Depending on the system layout, the partitions can be opened or closed to support different room configurations.
Common applications include corporate events, seminars, workshops, private functions, and conference breakout sessions.
5. Maintain a Professional Interior Appearance
A partition system should complement the architectural design of the space.
Operable wall systems can be specified with different decorative finishes and panel configurations, depending on the product range. Suitable finishes can help coordinate the partition with the surrounding walls, furniture, and overall interior concept.
For architects and interior designers, it is important to consider the panel finish, stacking location, opening dimensions, and track integration during the design stage.
Early coordination can help create a more cohesive interior while preserving the functionality of the movable partition.
Types of Operable Wall Systems
Different operable wall systems are designed to meet different spatial, acoustic, and operational requirements. The right choice depends on the opening dimensions, intended use, required sound separation, and available structural support.
1. Type 100 Operable Wall System
The Type 100 movable partition system is a top-supported solution designed for commercial space division.
Depending on the specified configuration, the system can incorporate movable panels, an overhead track, acoustic components, and a selection of decorative finishes.
A top-hung arrangement can keep the floor free from continuous floor tracks, provided the system is designed and installed for the specific building conditions.
Type 100 systems can be considered for offices, schools, hotels, conference rooms, and other commercial environments where flexible room layouts are required.
2. Type 110 Operable Wall System
The Type 110 operable wall system is another option for projects requiring movable partitions with specific structural and acoustic requirements.
System selection should consider the required opening size, panel arrangement, acoustic performance, operating method, and architectural finish.
For both Type 100 and Type 110 systems, the final specification should be confirmed against the manufacturer's technical documentation and the project's requirements.
3. Acoustic Movable Partition Systems
Acoustic movable partitions are suitable for environments where reducing sound transmission between adjoining rooms is a priority.
These systems can be considered for meeting rooms, conference centres, hotels, training facilities, and multipurpose halls.
Acoustic performance should be evaluated using the relevant tested rating for the selected system. Actual results may vary depending on installation details and surrounding construction.
How Do Top-Hung Operable Walls Work?
A top-hung operable wall system is supported by an overhead track attached to a suitably designed structural framework.
The panels move along this track and are positioned across the opening to create the required partition. When the wall is no longer needed, the panels are moved into a designated stacking area.
The main components typically include:
- Overhead track: Guides the panels between their open and closed positions.
- Movable panels: Form the partition when aligned across the opening.
- Sealing mechanisms: Depending on the system, retractable top and bottom seals help close gaps and contribute to acoustic performance.
- Panel connections: Help the panels align and form a continuous partition.
- Panel parking arrangement: Provides a designated location for storing the panels when the opening needs to be clear.
Many top-hung operable walls do not require floor tracks. However, the overhead structure must be suitable for the system's loads, and the installation must follow the manufacturer's specifications.
Where Are Operable Wall Systems Used?
- Corporate Offices and Boardrooms
Operable walls can divide large meeting areas into smaller rooms for private discussions, interviews, presentations, or training sessions.
They can also allow separate spaces to be combined when larger meetings are scheduled.
- Hotels and Banquet Halls
Hotels often need to accommodate different event sizes and formats. Operable partitions can help divide function rooms and ballrooms into separate areas while allowing larger configurations when required.
- Conference Centres and Exhibition Venues
Conference facilities may require multiple breakout rooms, seminar areas, and presentation spaces. Movable partition systems can help create flexible configurations within the available floor area.
- Schools and Training Centres
Educational institutions may use movable walls to adapt classrooms, workshops, and training rooms to different group sizes.
The system should be selected according to acoustic requirements, safety considerations, supervision needs, and the intended activities.
- Multipurpose Commercial Spaces
Commercial venues that host different events or activities can benefit from adaptable layouts. Operable wall systems allow the same interior to serve multiple functions without requiring a permanently fixed room arrangement.
What Should You Consider Before Choosing an Operable Wall?
Choosing an operable wall system involves more than selecting a panel finish. Several technical and operational factors should be assessed before installation.
- Acoustic requirements: Identify the level of sound separation needed between adjoining spaces and confirm the system's tested performance.
- Opening dimensions: Measure the required width and height and determine the appropriate panel configuration.
- Structural support: Verify that the ceiling structure and supporting framework can accommodate the system's loads.
- Panel storage: Plan where the panels will be stored when the partition is open.
- Ease of operation: Consider how frequently the wall will be moved and the operating requirements of the selected system.
- Interior finishes: Choose finishes that complement the commercial interior and meet durability requirements.
- Installation and maintenance: Ensure accurate measurement, professional installation, and maintenance in accordance with the manufacturer's instructions.
Addressing these factors early can help reduce design conflicts and improve the suitability of the selected movable partition.
Operable Wall Solutions for Commercial Projects in the UAE
Commercial developments across Dubai, Abu Dhabi, Sharjah, and other parts of the UAE often require interiors that can accommodate changing room layouts and operational needs.
Operable wall systems can be considered for office fit-outs, hotel renovations, conference facilities, educational buildings, and multipurpose commercial venues.
For each project, the appropriate solution depends on the room dimensions, acoustic expectations, structural conditions, design preferences, and intended use.
AlTharwaneya Interior Solutions – Operable/Movable Wall UAE provides operable wall and movable partition solutions for commercial and institutional applications.
Whether you are planning a new meeting room, a hotel function area, or a flexible commercial interior, evaluating the right partition system at the design stage can help align the space with its intended purpose.
Frequently Asked Questions About Operable Wall Systems
1. What is the difference between an operable wall and a fixed partition?
An operable wall can be moved to divide or combine spaces as needed. A fixed partition remains in one position and generally requires construction work to change its configuration.
2. Do operable wall systems provide sound insulation?
Acoustic operable wall systems are designed to reduce sound transmission between adjoining spaces. Their performance depends on the selected product, seals, installation, and surrounding construction.
3. Do top-hung operable walls require floor tracks?
Many top-hung operable wall systems operate using an overhead track without continuous floor tracks. They require suitable structural support above the opening.
4. Can operable walls be installed in existing buildings?
They can often be installed in existing buildings, subject to a site assessment. Structural support, ceiling height, panel storage, installation access, and building services must be evaluated.
5. Are movable partition systems suitable for hotels?
Yes. Operable walls are commonly considered for hotel ballrooms, banquet halls, conference rooms, and multipurpose function areas where different room configurations may be required.
6. How do I choose the right acoustic operable wall?
Consider the required acoustic rating, opening dimensions, panel configuration, finish, operating method, and installation conditions. Request relevant technical documentation before finalising the specification.
Plan Your Commercial Space with AlTharwaneya Interior Solutions
The right partition system can help businesses make better use of available floor space while accommodating changing operational requirements.
Operable wall systems are worth considering when flexibility, room reconfiguration, and acoustic separation are important to a commercial project.
AlTharwaneya Interior Solutions – Operable/Movable Wall UAE can help you explore suitable solutions for offices, hotels, conference facilities, educational institutions, and multipurpose commercial spaces.
Contact our team to discuss your project requirements.
Website: www.atis-azoz.com
Phone: +971 52 262 2933
Email: info@atis-azoz.com
AlTharwaneya Interior Solutions – Operable/Movable Wall UAE
Nam eu perferendis s
https://www.gikehyjijewati.cathis is tetsre only
https://www.atisuae.com/Your email address will not be published. Required fields are marked *

Need assistance? Contact us today for professional advice and customized solutions.
Contact Us
ALTHARWANEYA INTERIOR SOLUTIONS – AZOZ OPERABLE WALL UAE Advanced Operable Wall, Movable Partition & Acoustic Sliding Folding Wall Solutions Across UAE & GCC