Modern commercial interiors need to do more than look attractive. They must support changing business requirements, efficient space utilisation, privacy and functionality. From corporate offices and conference centres to hotels and educational institutions, businesses increasingly need interiors that can adapt to different activities throughout the day.
This is where operable walls and movable partition systems offer a practical solution. Instead of relying entirely on permanent walls, businesses can divide larger spaces into smaller functional areas and reopen them whenever additional space is needed.
For organisations planning commercial interiors in the UAE, operable wall systems provide an opportunity to create more adaptable environments while maintaining a professional architectural appearance.
What Are Operable Walls?
An operable wall is a movable partition system designed to divide a large interior space into separate rooms or combine multiple areas into one open space.
Unlike conventional fixed partitions, operable walls feature movable panels that travel along a designated track and can be positioned according to the room's requirements. Depending on the selected system, the panels can also provide acoustic separation, privacy and a coordinated interior finish.
These systems are particularly suitable for commercial environments where room layouts need to change regularly.
5 Ways Operable Walls Improve Commercial Interiors
1. Make Better Use of Available Space
Commercial properties often need to accommodate different activities within the same floor area. A large room may be required for presentations in the morning and smaller meeting spaces in the afternoon.
Movable partition walls allow businesses to divide or combine spaces according to their operational needs. This flexibility helps organisations make more effective use of existing floor space without constructing permanent walls for every activity.
2. Create Flexible Meeting and Conference Rooms
Corporate offices and conference facilities frequently accommodate meetings, training sessions, presentations and collaborative activities.
An operable wall can help transform a large meeting area into smaller rooms when separate sessions are required. When more space is needed, the panels can be moved into their designated storage position, subject to the system configuration.
For businesses looking for flexible office partition solutions in the UAE, operable walls can support changing workspace requirements without permanently fixing the layout.
3. Improve Acoustic Privacy
Noise management is an important consideration in meeting rooms, hotels, training centres and conference facilities.
Acoustic operable walls are designed to reduce sound transmission between adjacent spaces. Their performance depends on the panel construction, perimeter seals, installation quality and surrounding building elements.
ATIS offers Type 100 and Type 110 operable wall systems with acoustic performance of up to 55 dB, depending on the selected specification and project requirements.
Choosing the appropriate acoustic movable partition helps businesses create spaces better suited to confidential discussions, presentations and activities that require reduced noise transfer.
4. Support Modern Interior Design
Functional spaces should also complement the overall interior design.
Operable wall systems can be selected with suitable finishes and configurations to coordinate with the surrounding architecture. This allows designers, architects and project consultants to incorporate flexible room divisions without unnecessarily disrupting the visual character of the space.
From contemporary offices to hospitality interiors, the right movable partition system can support both practical requirements and design objectives.
5. Adapt to Changing Business Requirements
Business requirements can change as teams grow, facilities introduce new services or venues accommodate different events.
A flexible partition system allows a commercial space to respond to these changes more easily. Rather than permanently assigning one room to a single purpose, businesses can configure the available area for different activities.
This makes operable walls worth considering during new commercial developments, office fit-outs and renovation projects where long-term adaptability is important.
Where Can Movable Partition Walls Be Used?
Operable wall systems can support a wide range of commercial and institutional applications.
- Corporate Offices: Divide large work areas into meeting rooms, training spaces and collaborative zones.
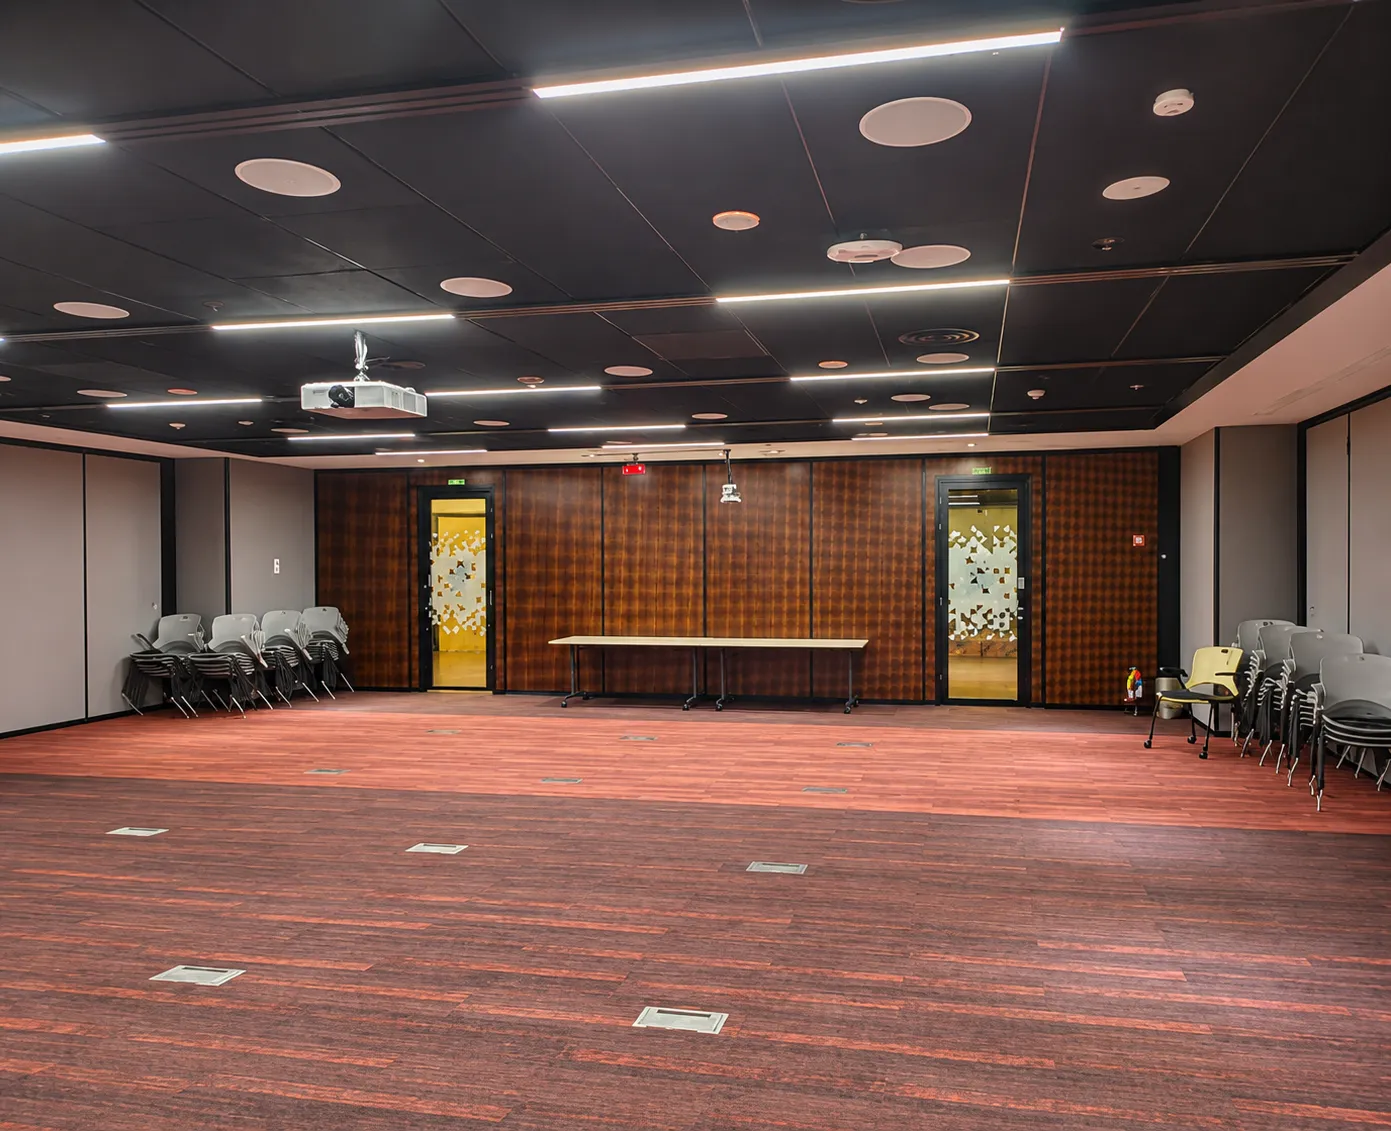
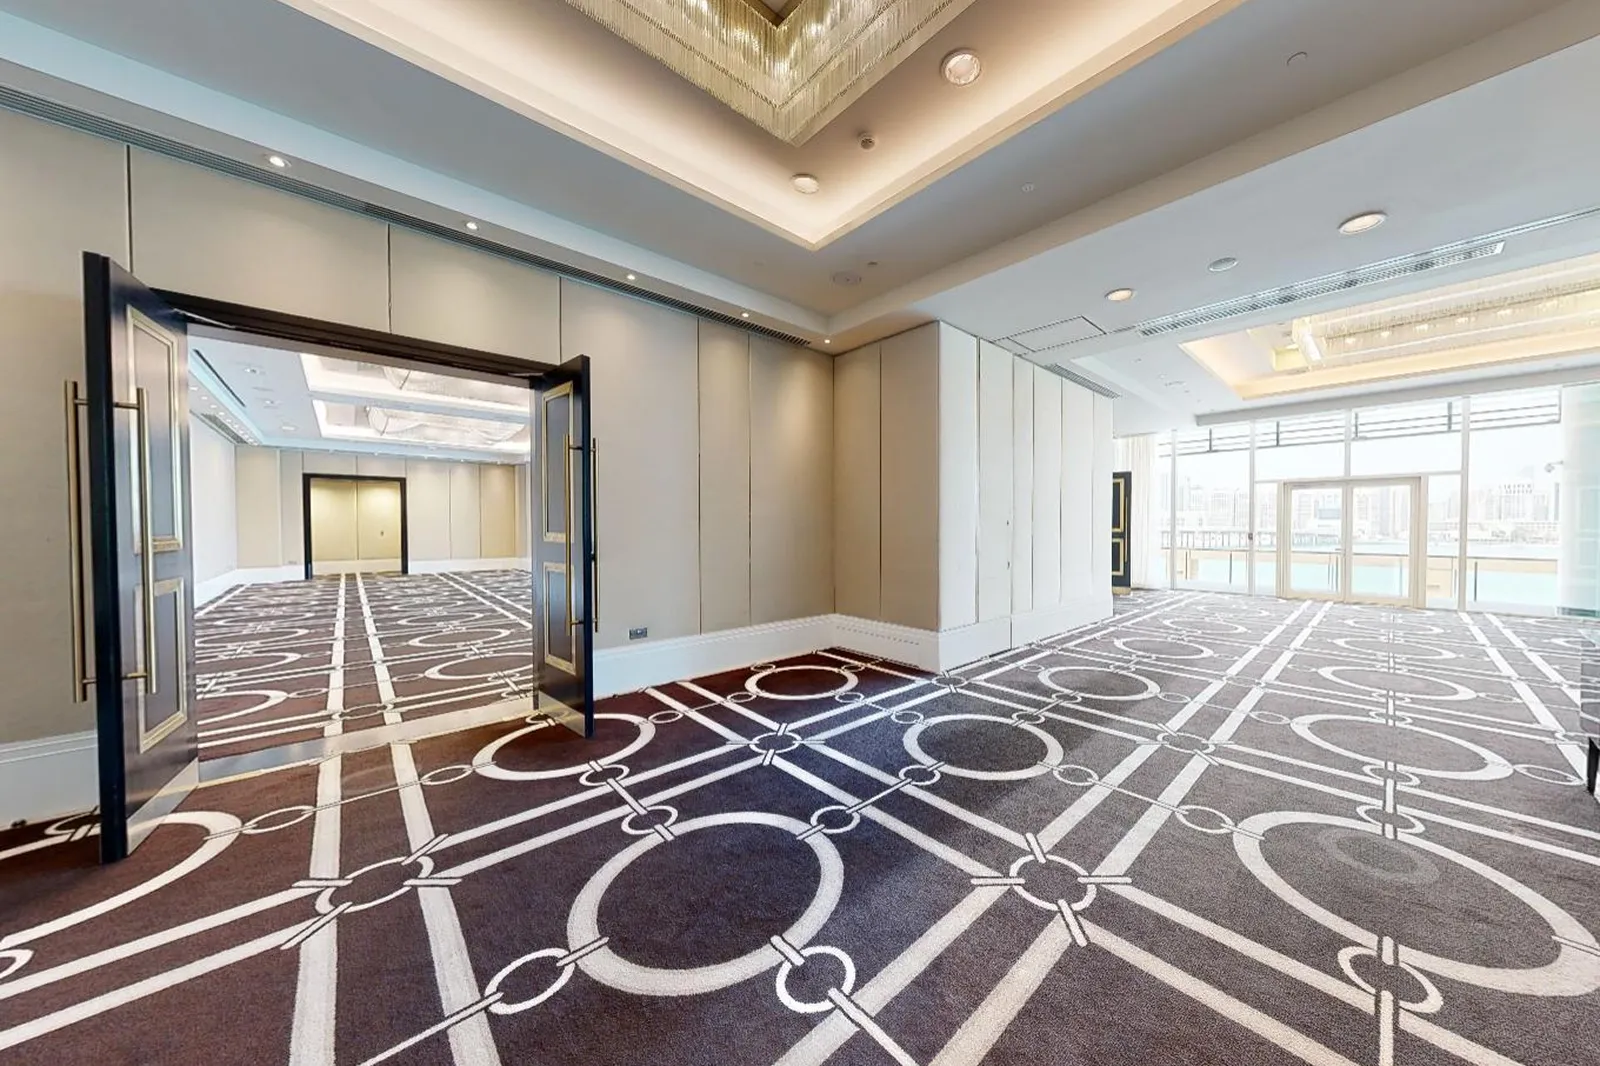
- Hotels and Banquet Halls: Configure function rooms to accommodate different event sizes and requirements.
- Conference Centres: Create separate meeting spaces or open larger areas for presentations and gatherings.
- Educational Institutions: Adapt classrooms and training facilities for different group sizes and learning activities.
- Multipurpose Halls: Support different events and functions within a shared interior space.
- Commercial Facilities: Improve space planning in buildings that require adaptable layouts.
The appropriate solution depends on the opening dimensions, room usage, acoustic expectations, ceiling structure and available panel storage space.
Operable Walls vs Fixed Partitions: Which Is Better?
Both systems have a role in commercial interior design, but they serve different purposes.
Fixed partitions, including drywall systems, are suitable when the layout is intended to remain permanent. They can be used to create enclosed offices, storage rooms and other spaces that do not need frequent reconfiguration.
Operable walls are more suitable when businesses need to divide and combine spaces according to changing requirements.
For example, an office may use fixed partitions for individual offices and an operable wall between a conference room and a training area. A hotel may use permanent walls for service areas and movable partitions to divide a large function hall.
The best choice depends on how the space will be used, the required acoustic performance, the project budget and future layout plans.
What Should You Consider Before Installing an Operable Wall?
Before selecting a movable partition system, consider these important project requirements:
- Space dimensions: Confirm the opening width, height and available panel storage area.
- Acoustic requirements: Identify the required level of sound separation for the intended activities.
- Structural support: Verify that the ceiling or supporting structure can accommodate the selected track system.
- Panel operation: Consider how frequently the wall will be moved and the operating method required.
- Interior finishes: Select finishes that complement the architectural design.
- Safety and compliance: Coordinate the proposed installation with applicable building, fire-safety, accessibility and other project requirements.
- Professional installation: Ensure the system is installed and adjusted according to the manufacturer's specifications.
Planning these details early can help reduce installation complications and support the long-term functionality of the partition system.
Why Consider AlTharwaneya Interior Solutions for Your Project?
AlTharwaneya Interior Solutions – Operable/Movable Wall UAE provides operable wall and movable partition solutions for commercial and institutional environments across the UAE.
Our solutions are designed to help project teams plan flexible interiors for offices, hotels, conference facilities, educational institutions and multipurpose spaces.
With Type 100 and Type 110 operable wall systems, projects can be assessed according to their required configuration, acoustic performance, architectural finishes and operational needs.
Whether you are planning a new commercial development or renovating an existing property, selecting the right movable partition system starts with understanding how your space needs to function.
Frequently Asked Questions
1. What is the main benefit of an operable wall?
The main benefit is flexibility. An operable wall allows a large room to be divided into smaller areas or opened into a larger space when required.
2. Are operable walls suitable for offices?
Yes. They can be used in offices that need adaptable meeting rooms, training areas and collaborative spaces.
3. Do movable partition walls reduce noise?
Acoustic movable partitions are designed to reduce sound transmission. Actual performance depends on the selected system, seals, installation and surrounding construction.
4. Are operable walls suitable for hotels and banquet halls?
Yes. They allow suitable venues to divide large function spaces into smaller rooms for different events, subject to the system's design and configuration.
5. Can operable walls be customised?
Available finishes and panel configurations depend on the selected system. Project requirements should be reviewed to identify suitable options.
6. What is the difference between an operable wall and a fixed partition?
An operable wall can be moved to change a room's configuration, while a fixed partition creates a permanent division.
7. What affects the cost of an operable wall system?
Cost depends on the opening dimensions, acoustic specification, panel finish, track arrangement, structural requirements and installation conditions.
8. Can operable walls be installed in existing buildings?
In many cases, yes. A site assessment is necessary to confirm structural support, ceiling conditions, panel storage and compatibility with existing building services.
Conclusion
Flexible commercial interiors help businesses respond to changing operational needs without permanently committing every area to a single function. Operable walls and movable partitions make it possible to divide larger rooms, create separate working areas and reconfigure spaces when requirements change.
From corporate offices and conference centres to hotels and educational facilities, the right system can support efficient space utilisation, acoustic privacy and a coordinated interior design.
Planning a flexible commercial interior in the UAE? Contact AlTharwaneya Interior Solutions – Operable/Movable Wall UAE to discuss a suitable operable wall solution for your project.
Contact: +971 52 262 2933
Email: info@atis-azoz.com
Website: www.atis-azoz.com
Great insights! Very informative and inspiring.
http://moviemart.org/Tis is Test Blog
http://moviemart.org/Your email address will not be published. Required fields are marked *

Need assistance? Contact us today for professional advice and customized solutions.
Contact Us
ALTHARWANEYA INTERIOR SOLUTIONS – AZOZ OPERABLE WALL UAE Advanced Operable Wall, Movable Partition & Acoustic Sliding Folding Wall Solutions Across UAE & GCC