

Commercial interiors must balance durability, functionality, and design. Offices, hotels, conference centres, and educational institutions experience constant activity, making their walls and interior surfaces vulnerable to scratches, dents, impact damage, and everyday wear and tear.
Protecting these surfaces requires more than occasional repairs. It involves selecting suitable materials, planning room layouts carefully, and choosing interior solutions that support long-term use.
At AlTharwaneya Interior Solutions, creating adaptable commercial environments begins with thoughtful space planning and the right interior partition solutions. Understanding how wall protection and flexible layouts work together can help businesses maintain professional spaces while accommodating changing requirements.
Common Challenges in Commercial Interior Spaces
Commercial environments face several challenges that can affect the appearance and functionality of interior walls.
- Frequent movement: Furniture, equipment, and people can cause scratches, dents, and surface damage.
- High-traffic areas: Corridors, meeting rooms, and shared spaces experience repeated contact and wear.
- Changing room requirements: Businesses may need to reconfigure spaces for meetings, training sessions, or events.
- Maintenance demands: Damaged finishes and poorly planned layouts can increase repair requirements and disrupt daily operations.
Addressing these challenges during the planning stage helps create interiors that are easier to maintain and more adaptable to future needs.
5 Ways to Improve Wall Protection and Interior Functionality
1. Select Durable Interior Finishes
Choosing suitable wall finishes is essential for maintaining commercial interiors. Depending on the application, washable paints, protective panels, durable wall coverings, and impact-resistant materials can help minimise visible wear.
Architects and interior designers should consider the building's usage, cleaning requirements, and expected traffic when selecting materials.
2. Protect High-Traffic Areas
Reception areas, corridors, conference rooms, and shared workspaces are particularly vulnerable to accidental impacts and scratches.
Protective wall panels, corner guards, and suitable surface coverings can help reduce damage in frequently used areas. Regular inspections also help identify minor issues before they require more extensive repairs.
3. Plan Flexible Room Layouts
Fixed layouts may not always accommodate changing business requirements. A conference room may need to support workshops, while a hotel event space may need to accommodate separate functions.
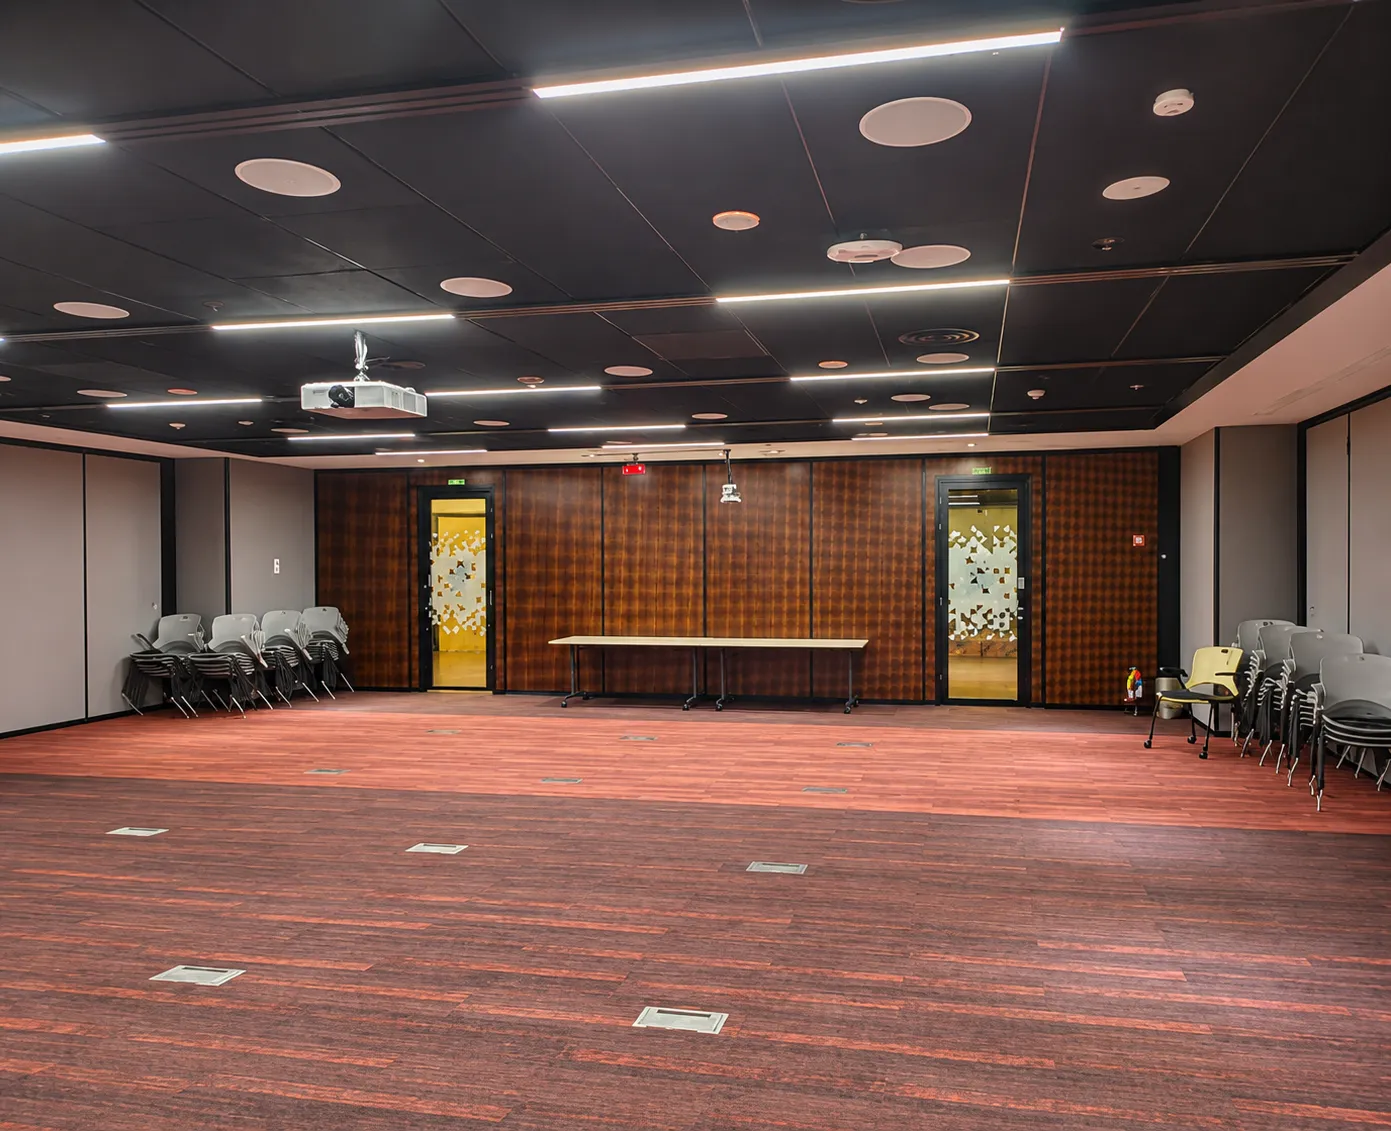
Operable and movable wall systems allow suitable spaces to be divided or combined as needed. This flexibility helps businesses make better use of available floor space without relying entirely on permanent room divisions.
4. Integrate Operable Walls With Interior Design
Operable walls should be considered as part of the overall interior design rather than as an isolated installation.
Important planning considerations include:
- Wall finishes and surrounding surfaces
- Ceiling and floor coordination
- Clear access routes and circulation
- Furniture placement and room configuration
- Maintenance access and operational requirements
Careful coordination helps create a cohesive interior while supporting the practical requirements of movable partition systems.
5. Establish a Preventive Maintenance Plan
Regular maintenance helps preserve both the appearance and functionality of commercial interiors.
Inspect wall finishes for cracks, scratches, moisture damage, and impact marks. Operable wall systems should also be maintained according to the manufacturer's instructions, including appropriate checks of their moving components and operating mechanisms.
Addressing issues promptly helps maintain reliable operation and reduces avoidable disruption.
How Operable and Movable Walls Support Modern Commercial Interiors
Modern buildings increasingly require spaces that can serve multiple purposes. Operable wall systems provide a practical way to adapt suitable interiors to different activities without making permanent changes to the room layout.
Common applications include:
- Corporate offices: Divide meeting rooms and collaborative workspaces.
- Hotels and banquet halls: Configure event areas for different functions.
- Educational institutions: Adapt classrooms and training rooms to changing requirements.
- Conference centres: Create flexible spaces for meetings, presentations, and group activities.
When selected and installed according to project requirements, these systems can help improve space utilisation and support more adaptable commercial environments.
Why Choose the Right Interior Partition Solution?
Every commercial project has different requirements. Factors such as room size, acoustic performance, frequency of use, design preferences, and available installation space influence the selection of a suitable partition system.
Working with an experienced interior solutions provider helps project teams evaluate these considerations before finalising a design.
AlTharwaneya Interior Solutions – Operable/Movable Wall UAE focuses on operable and movable wall solutions designed for commercial applications. Proper planning helps integrate flexible partitions into the wider architectural and interior design requirements of each project.
Frequently Asked Questions
1. How can commercial buildings reduce interior wall damage?
- Selecting durable finishes, protecting high-traffic areas, carrying out regular inspections, and addressing damage promptly can help maintain interior surfaces.
2. What are operable and movable wall systems?
- Operable and movable wall systems are partition solutions that allow suitable interior spaces to be divided or opened according to changing requirements.
3. Where can movable walls be used?
- They are commonly used in offices, hotels, conference centres, banquet halls, educational institutions, and multipurpose commercial spaces.
5. What should be considered before installing an operable wall?
- Important factors include room dimensions, ceiling and floor conditions, acoustic requirements, access routes, storage provisions, and the intended frequency of operation.
6. Do operable walls replace the need for wall protection?
- No. Operable walls primarily provide flexible space division. Protective finishes and impact-resistant products may still be needed in areas exposed to everyday wear and tear.
Conclusion
Well-designed commercial interiors require a balance between durability, functionality, and flexibility. Suitable wall finishes, preventive maintenance, and carefully planned room layouts help preserve interior surfaces while supporting everyday operations.
Operable and movable wall systems add another level of flexibility, allowing businesses to adapt their spaces as requirements change.
AlTharwaneya Interior Solutions – Operable/Movable Wall UAE supports commercial projects with partition solutions designed to help make interior spaces more adaptable and functional.
Planning a flexible commercial interior?
Contact AlTharwaneya Interior Solutions to discuss operable and movable wall solutions for your project.
Phone: +971 52 262 2933
Email: info@atis-azoz.com
Website: www.atis.azoz.com
Your email address will not be published. Required fields are marked *


Need assistance? Contact us today for professional advice and customized solutions.
Contact Us
ALTHARWANEYA INTERIOR SOLUTIONS – AZOZ OPERABLE WALL UAE Advanced Operable Wall, Movable Partition & Acoustic Sliding Folding Wall Solutions Across UAE & GCC
